
Exclusive Savings Are Now Live! Click to Learn More
Moorestown runs from pre-1900 Victorians on Main Street to mid-century ranches off Stanwick Road, so a catalogue window rarely fits or suits. We build every unit to your home’s own openings. Call 609-507-0185 for a free in-home estimate.
Based out of our Cherry Hill showroom, our family-owned company manages every stage of the installation with our own full-time, licensed and insured team. No third-party subcontractors on your property. National referral sites sell your contact details to the lowest bidder. We never do that.
Your installation is handled exclusively by our own full-time, insured personnel, never by unverified third-party contractors. We pull the necessary credentials and respect Moorestown Township construction codes.
We have extensive practical experience with the framing quirks, plaster walls and structural challenges typical of historic and mid-century South Jersey homes.
Every window and door is built to fit your home’s unique rough openings, measured to the exact eighth of an inch. That eliminates sloppy gaps and keeps original interior plaster, picture molding and deep window stools intact.
We protect your investment with clear, long-term written warranties covering both the physical materials and the on-site installation work.
We are a local, family-owned business serving New Jersey homeowners since 2008, with our own crews on every job rather than outsourced subcontractors.
Responses to estimate requests
Installations completed across NJ
Family-owned and serving NJ since
We replace failing windows and weathered doors across Moorestown Township, from Main Street Victorians to Laurel Creek new builds, with units made to fit the opening you already have.

The original double-hung wood windows throughout Moorestown’s older neighborhoods were built from old-growth timber, but rotted sills, crumbling glazing putty and snapped sash cords eventually catch up with them. We measure each opening to the exact eighth of an inch, then use simulated divided lites and site-formed aluminum trim to keep the facade’s original sightlines while delivering modern insulated glass.

An exterior door on an established Moorestown home has to combine historical detail with modern structural integrity. We replace deteriorated wooden entry systems with fiberglass or heavy-gauge steel built around dense polyurethane cores, and we configure sidelites and transoms to match the opening. French and patio systems get multi-point locking and thermally broken, sloped sills that channel water away from interior floors.
Routine painting and mechanical adjustments can extend the life of older windows, but structural decay and failed insulation need full replacement. These are the indicators worth acting on.
A milky white haze or trapped moisture between the panes confirms the perimeter edge seal has failed and the insulating gas has escaped. No amount of cleaning reaches it.
The sash refuses to budge because decades of oil-based paint have glued the wood to the jamb stops. Or it rattles loosely in the channel because the original parting beads have worn thin.
Wooden sills, exterior brickmolds or bottom rails yield to thumb pressure or feel spongy after a storm. Once the wood fibres have gone, repair is no longer dependable.
You feel a sharp temperature drop within a foot of the glass, or drafts moving across the floorboards, and monthly bills keep climbing on identical thermostat settings.
Colonials, Victorians and traditional farmhouses; configured with period-accurate six-over-six, six-over-one or prairie grille layouts
Exposed side elevations, home offices and deep kitchen counters; compressed weatherstripping gives the tightest air-infiltration rating of any operable style
Front elevations where the projection needs to capture daylight from several directions; anchored to ceiling joists with internal steel cable support
Mid-century ranches off Stanwick Road and newer transitional properties with wide horizontal openings
Formal living and dining rooms framing garden views, usually flanked by working double-hung or casement units for cross-ventilation
Ground-level finished basements and guest bathrooms; top-hinged awnings ventilate even during steady rain
Over the kitchen sink, for herbs and plants that need direct sunlight
Our installations use high-grade vinyl, advanced composite and rigid fiberglass frames. Every unit includes Low-E glass, warm-edge structural spacers and argon gas fills that meet current ENERGY STAR® criteria for this climate zone. The Low-E coating reflects radiant heat back toward its origin, keeping furnace warmth in through January and bouncing solar heat away in summer, while non-conductive warm-edge spacers insulate the glass boundary and stop the condensation that damages wooden stools and wallpaper. Combined with period-appropriate frame contours and custom-matched trim wraps, you get modern insulation without losing the look.
Entryways set the architectural tone of a Moorestown home. Every door system below is built for historical detail and modern structural integrity.
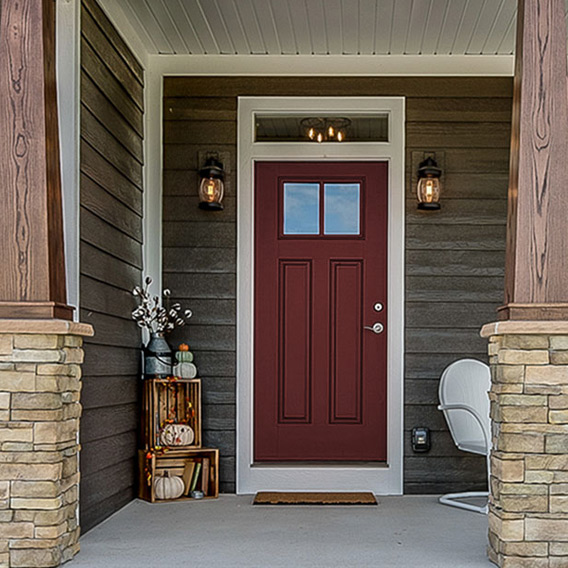
A front door is the visual centerpiece of your home while defending against forced entry and drafts. We replace deteriorated wooden entry systems with premium fiberglass or heavy-gauge steel assemblies built around dense polyurethane insulating cores. Our fiberglass models carry deep, authentic wood-grain castings that replicate mahogany, oak or cherry without swelling, rot or peeling, and we configure matching sidelites and overhead transoms reinforced with heavy-duty strike plates.

For transitional living spaces and contemporary residences, our patio systems use heavy-duty multi-chambered vinyl or composite frames fitted with tempered Low-E safety glass.
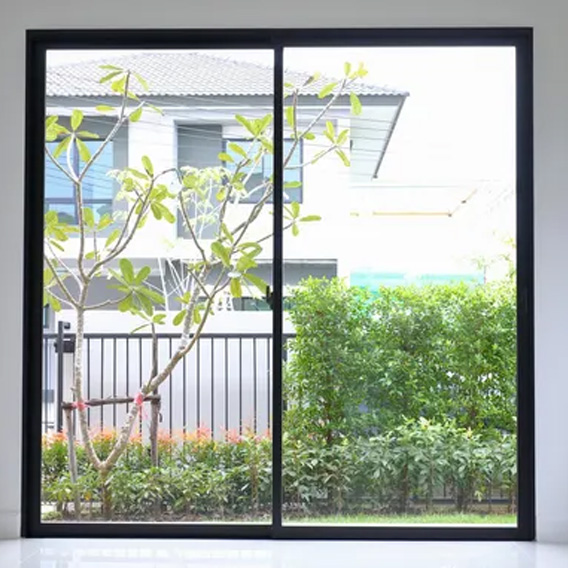
Tandem rollers glide silently along a raised track, preventing the binding, jumping and air leakage that plague older builder-grade patio doors. Available as two-panel sliders or multi-panel layouts with integrated foot locks.

Double-hinged French doors create an elegant transition from formal interior rooms out to covered patios, stone terraces and garden courtyards. Multi-point locking rods secure the active and passive leaves into both the header and the threshold, and thermally broken, sloped aluminum sills channel water away from interior hardwood floors.

A storm door shields your entry door from driving rain and road grit, adds a second layer of insulation through winter and lets you open up for ventilation without insects in summer.

Fusion-welded frames that wipe clean with water and never need repainting.
We check existing frame integrity, take laser measurements, and help you select the right glass and hardware.
You receive a detailed breakdown of products, finishes, and labor with zero hidden fees.
Installers protect your floors, remove the old units without damaging the drywall, pack shim gaps with closed-cell foam, and bend custom exterior aluminum capping.
We demonstrate how each lock works, clear away all construction debris, and register your manufacturer warranties on the spot.
A typical Moorestown job of 10 to 15 windows takes one to two consecutive working days, while complete exterior door swaps take about 4 to 8 hours per opening.

Our measurement and installation crews work throughout all established neighborhoods in Moorestown. Beyond the township we take on regular projects across Burlington County, including Mount Laurel, Evesham and Medford.
Main Street historic district • Chester Avenue • Church Street • Laurel Creek • Stanwick Road • Moorestown Hunt • Lenola
Replacing worn-out exterior fixtures should not wipe out your household checking account.
We partner with established home improvement lenders to offer low monthly payment plans for qualified homeowners.
Take advantage of low interest rates, flexible terms, and zero early-payoff penalties. Visit our Specials & Promotions page for current offers.
Yes. Custom-sized frames, simulated divided lites that match your original muntin bars, and exterior aluminum capping formed on site to follow your existing brickmold profile retain the authentic sightlines of the facade while delivering modern insulated glass performance.
High-density composite and fiberglass frames offer the best balance for older properties. They give you the slim, clean profiles of historic painted wood while resisting the rot, seasonal swelling and peeling caused by local humidity and freezing temperatures.
Most residential projects of ten to fifteen windows are completed within one to two consecutive days. Our in-house team removes, installs, insulates and weatherproofs each opening individually, so your home stays secure and clean at the end of each working day.
Yes to both. You get manufacturer coverage on the frames, glass seal failure and mechanical balances, plus our own written labor warranty on the installation. Financing is available for qualified homeowners. Ask your estimator which plans are currently offered during your free in-home consultation.
Permit requirements depend on the scope of the work and are set by the local construction office. Straightforward replacements that reuse the existing opening are generally treated differently from projects that enlarge an opening, alter wall framing, or fall within a designated historic preservation district. We confirm the current requirements with the township for your specific address before ordering, and we handle the paperwork where permits are needed.
Let us know before we measure. We will review the applicable preservation guidelines with you and confirm that exterior materials, grid dimensions and finishes are appropriate before anything is ordered.


Protect the architectural character and structural comfort of your home with precision-made replacement windows and doors. Call 609-507-0185 or visit our showroom at 923 Haddonfield Road, Suite 300, Cherry Hill, NJ 08002, open Monday to Sunday, 8:00 AM to 8:00 PM.

